
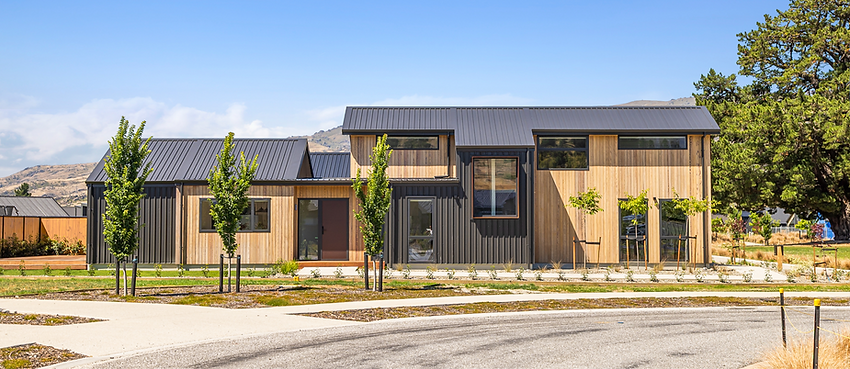
INITIAL CONSULTATION
At Husk Design + Draft, we guide our clients through the entire design journey, from the initial concept through to obtaining building consent.
Whether you're planning a new home, renovation, extension or holiday house, our goal is to create a design that reflects your lifestyle, budget and long-term vision while making the process as straightforward as possible.
One of our designers will meet with you to discuss your project, in order to develop a concept that fits with your way of living your preferences. For renovations a site visit is undertaken as part of the initial consultation.
YOUR DESIGN CONCEPT
A formal estimate will then be provided for the services required for your project. Once the estimate and terms and conditions are accepted we can commence work on your concept plan.
Throughout this stage we work closely with you to refine the design and ensure it meets your expectations.
Two rounds of concept revisions are included within our standard concept service.
.
Your concept generally includes:
-
Site Plan
-
Floor Plan
-
Elevations
-
External 3D Render
We typically allow approximately six weeks from receipt of deposit to deliver your initial concept.
PRICING PLANS
From your finalised concept a set of pricing plans is developed for your builder to provide an accurate figure of the proposed work to be undertaken. This ensures you are comfortable with the project costing’s before moving forward with the next step.
Once your concept design has been finalised. We prepare a set of pricing plans.
These plans contain additional information for your builder to accurately price the project.
The pricing plans typically include:
-
Floor Plans
-
Elevations
-
Foundation Information
-
Roof Layout
-
Framing Information
-
Preliminary Schedules
Obtaining accurate pricing at this stage helps ensure the project aligns with your budget before progressing to full working drawings.
WORKING DRAWINGS
If required, we will work in conjunction with any consultants needed for your project, ie Structural Engineer, Effluent Designer, Geotechnical Consultants.
Your designer will then complete a full set of detailed working drawings.
Once all documentation has been completed, we prepare and lodge your building consent application and manage council correspondence throughout the consent process.
This includes responding to Requests for Information (RFIs) issued by council where applicable.